
Whole House Renovation, [suburb]
A dark, closed off house opened up, levelled, relined and given a fourth bedroom without adding a square metre to it.
What was there
One small window, narrow door openings, and a room you got to through the laundry. Pine lining on the walls and brown floor tiles. Dark, closed in, and disconnected from a yard sitting just outside it.
Opening it up
The house was timber framed, so once the pine lining came off we had good access to the framing. That let us widen the existing openings and put in a larger lintel to carry the wider span, then fit stacker doors into it.
That one change did most of the work. Far more light, and a proper connection between the inside of the house and the yard.
The floor
There was about a 15mm step between the front and the back of the house, which is the sort of thing you live with for years and stop noticing until somebody points at it.
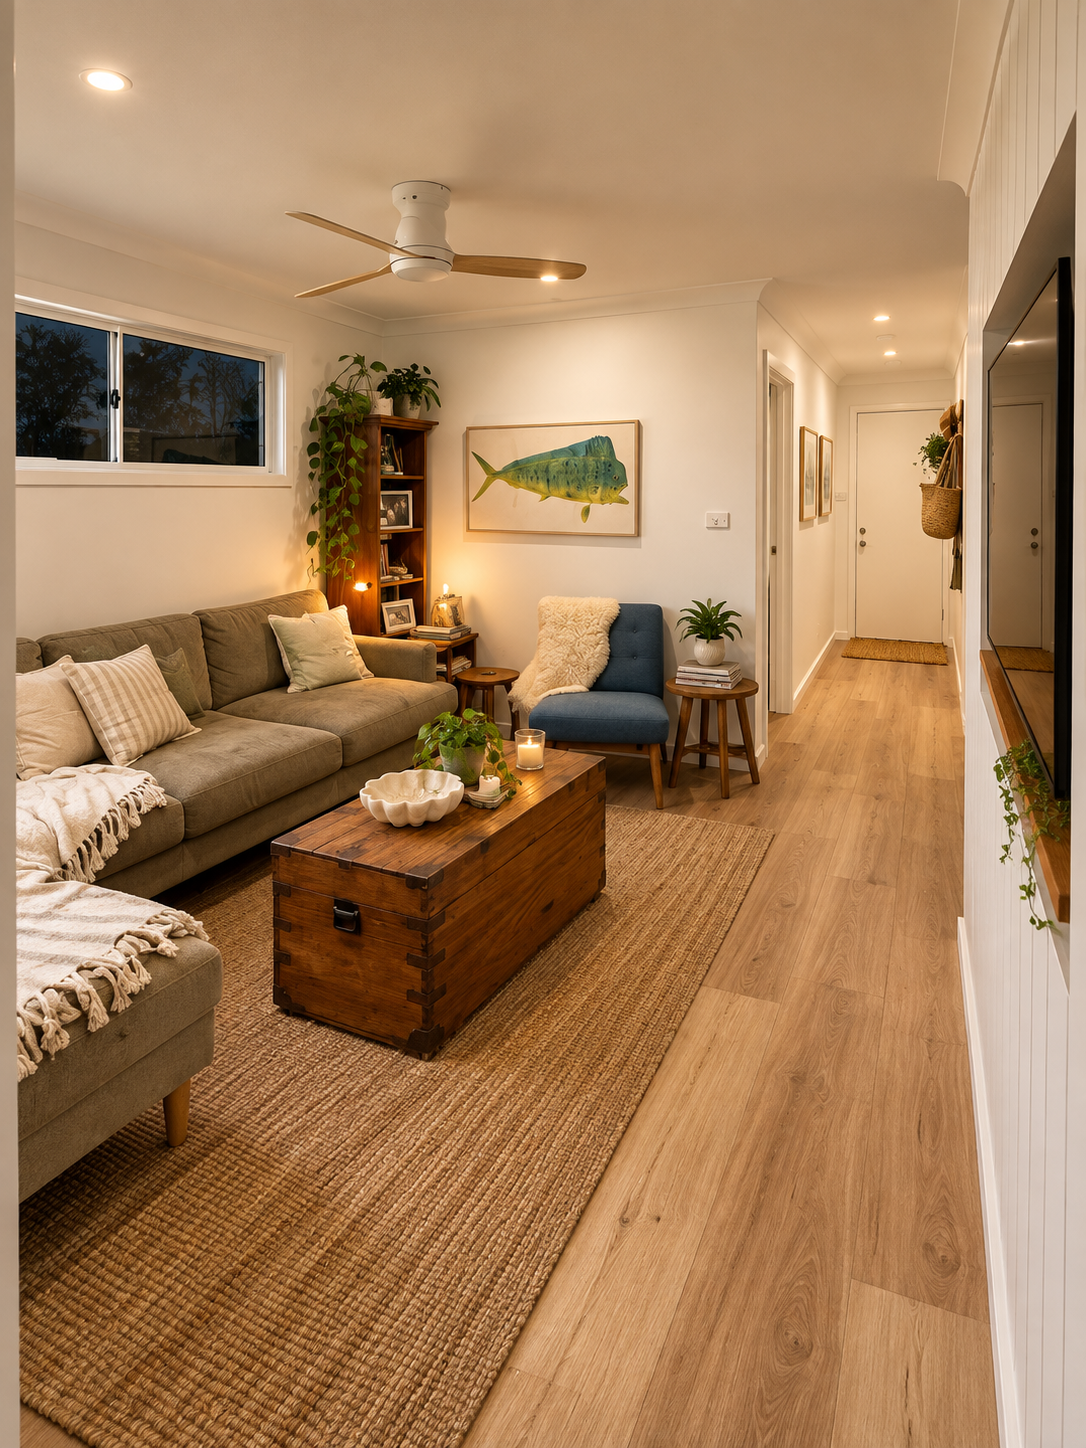
We took up the lino, tiles and carpet, then laid structural plywood across the existing floor to bring the whole house to one level. Hybrid flooring went down over the top, running from one end of the house to the other with no steps or strips between rooms.
We also added floor joists to strengthen the structure and bring it up to current standards while we had it open.
What we found
Some of the walls were out of plumb and not especially straight, which is normal in a house of that age and invisible until the linings come off.
That meant extra time straightening walls during framing and lining, so the new doors, trims and finishes sat properly rather than following the old mistakes. Nothing dramatic, just slower than it looks on paper.
A fourth bedroom without extending
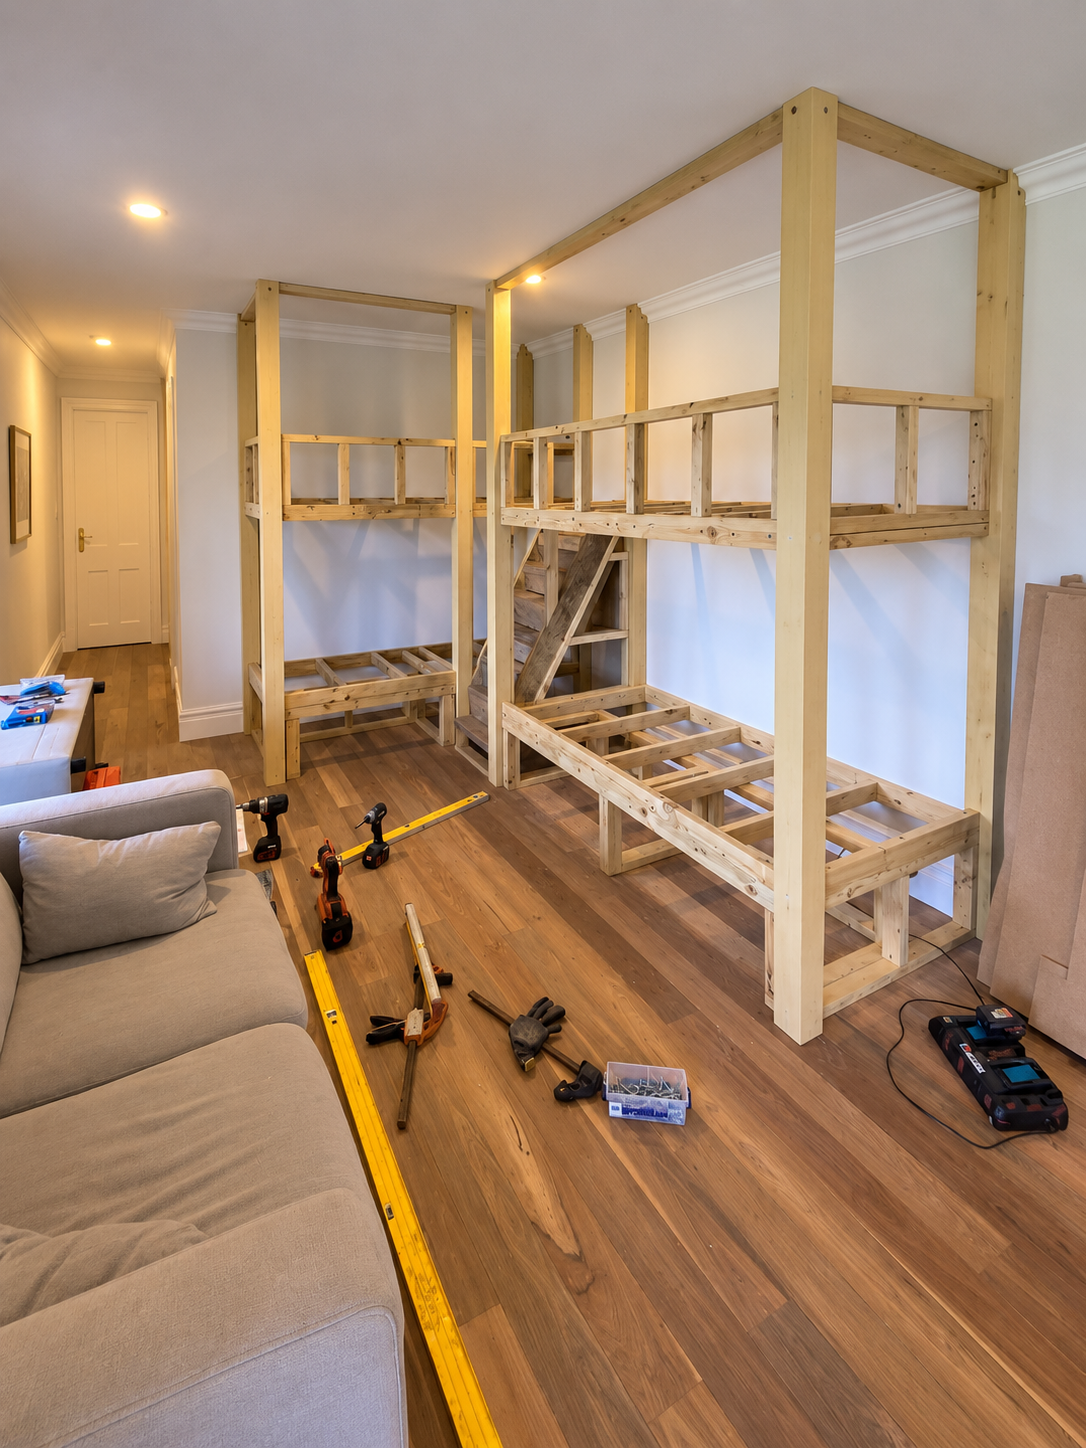
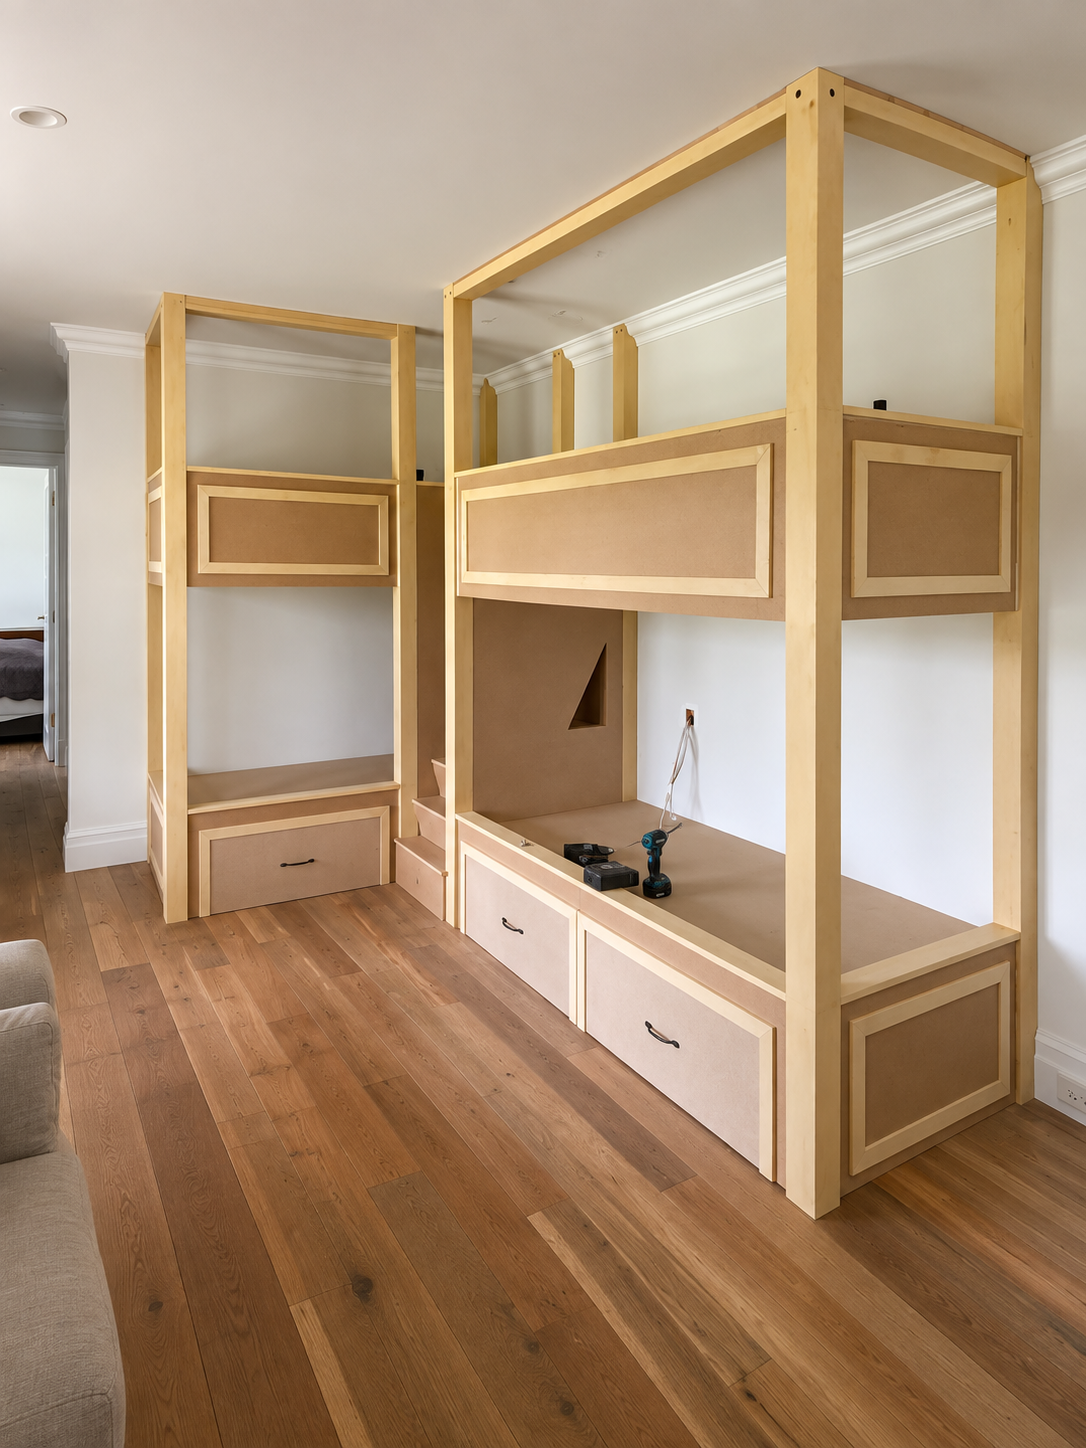
The layout was reconfigured to get a fourth bedroom out of the existing footprint, without wrecking the flow of the house to do it.
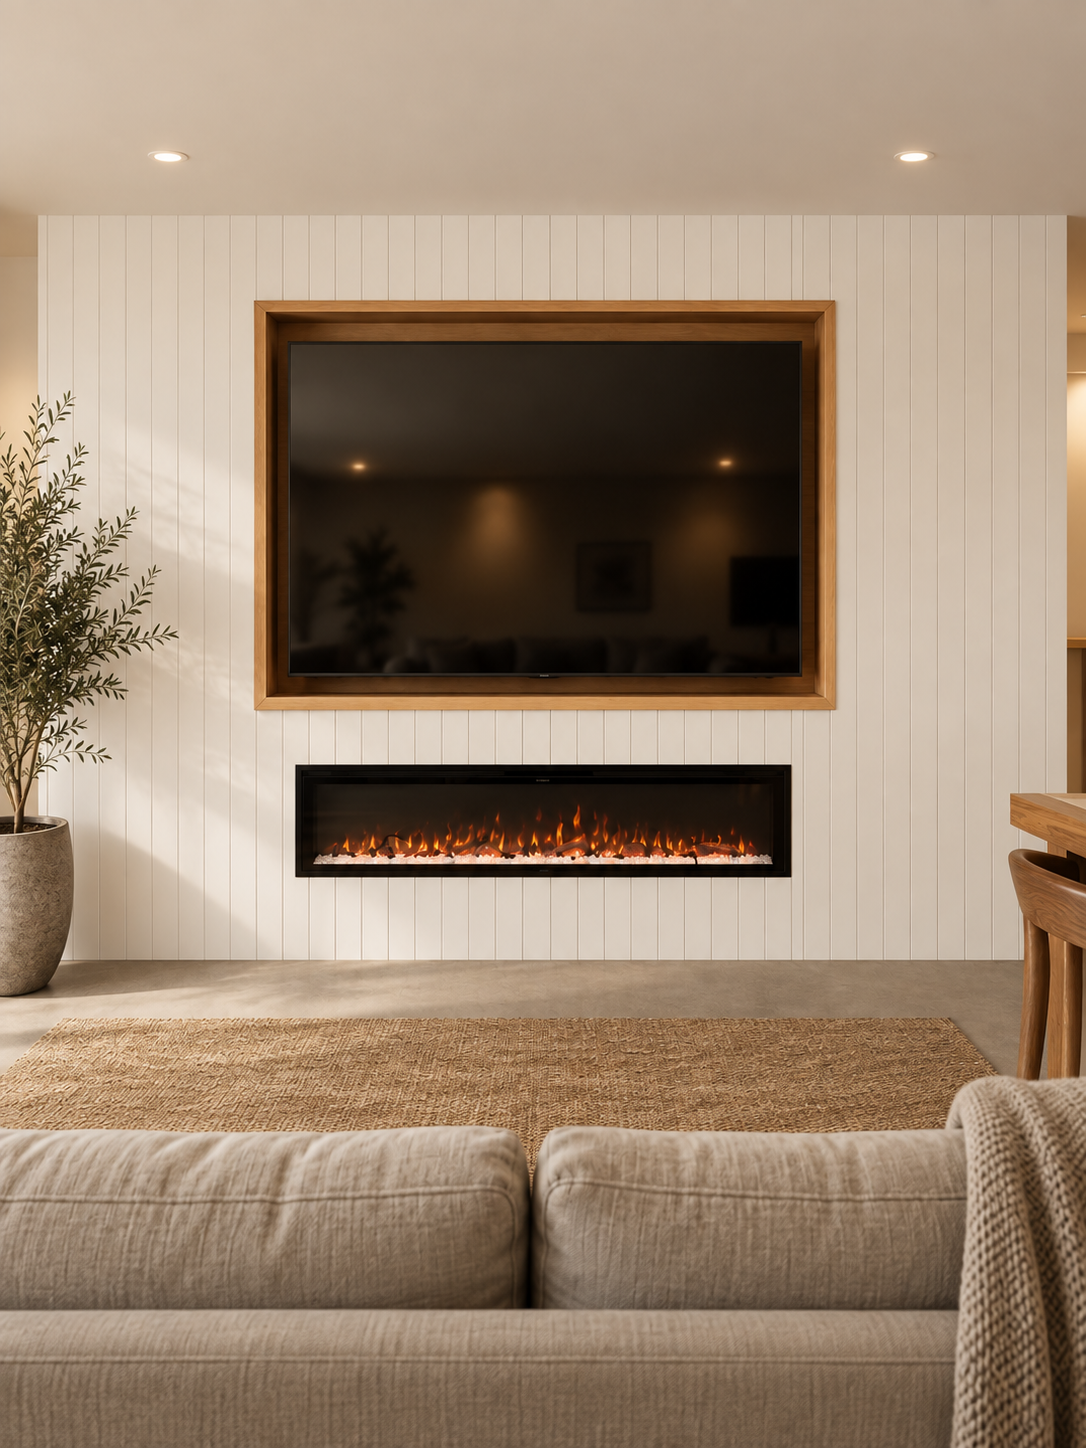
Built in wardrobes went into every bedroom, and we built a recessed TV wall into the living area so it finished cleanly rather than having a screen hung on a wall.
What it changed
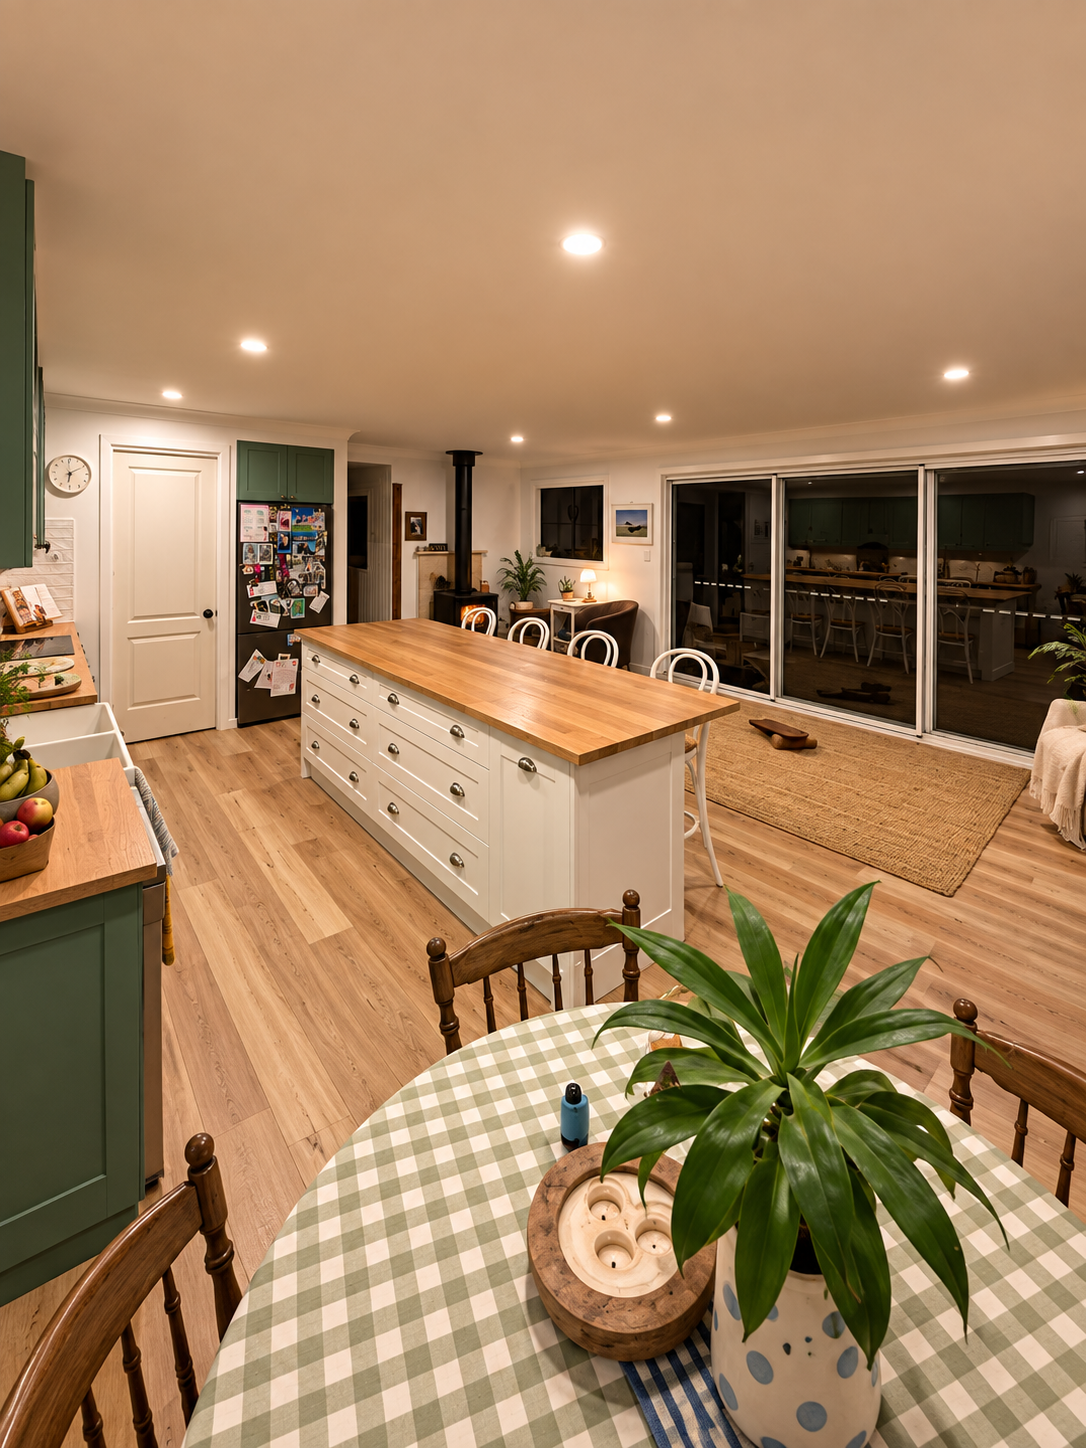
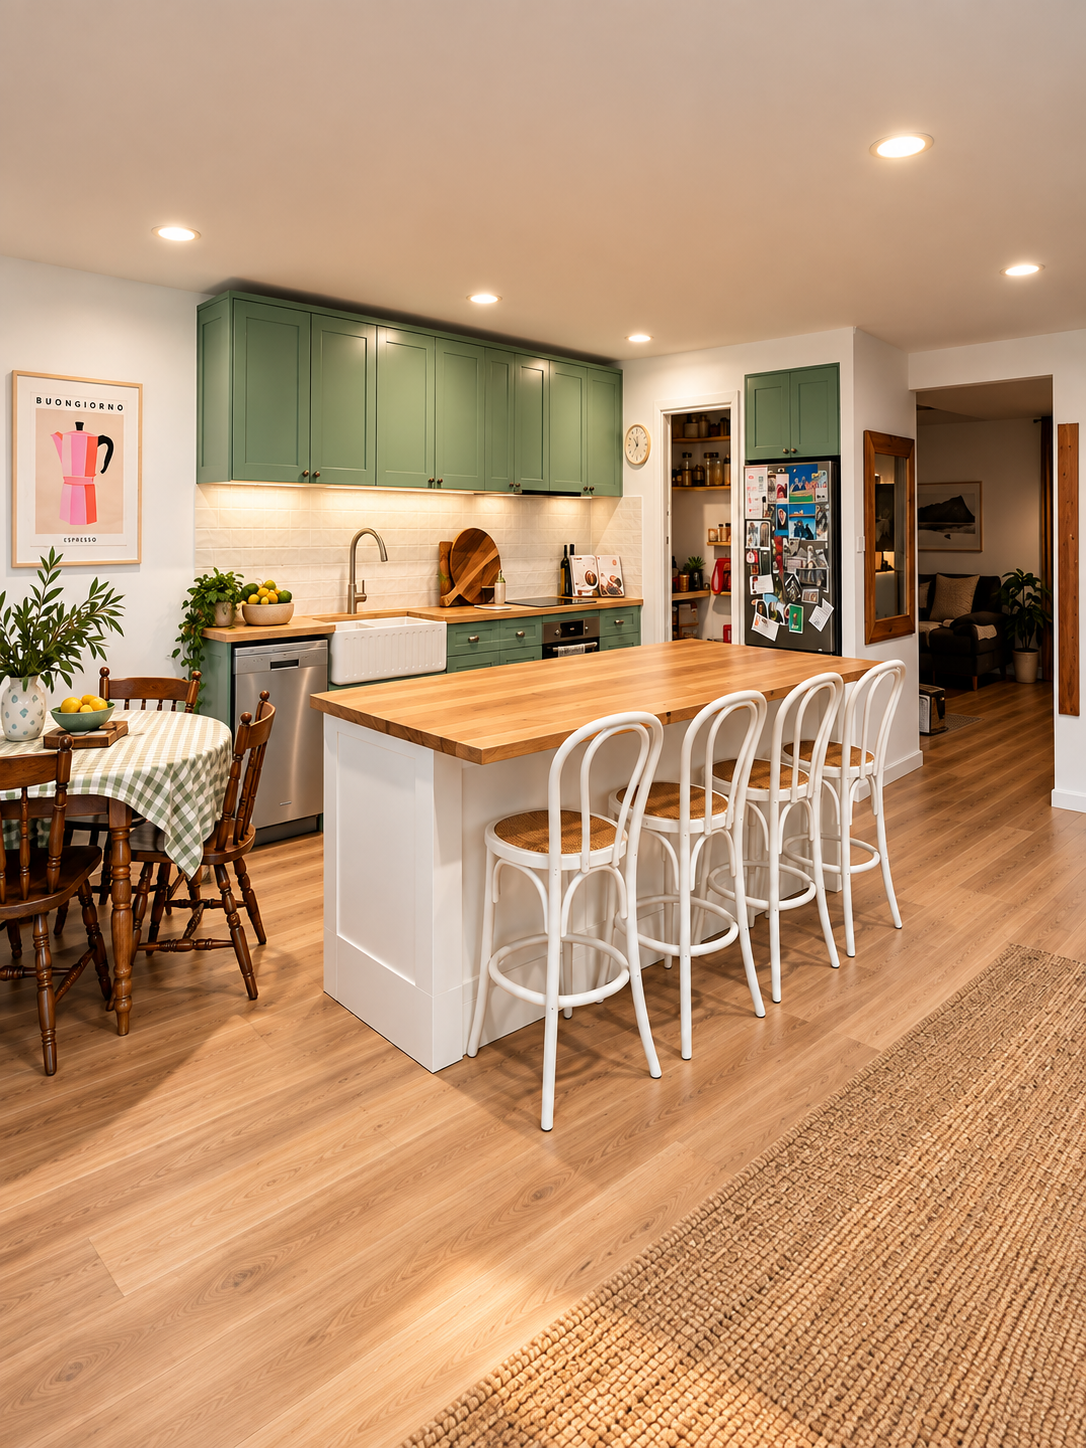
The house moves differently now. More light, better storage, a bedroom that wasn't there before, and the back of the house connected to the yard instead of shut off from it.
No extension, no additional footprint, and the same house underneath it.