
Flooring, Stacker Doors and Kitchen, [Suburb]
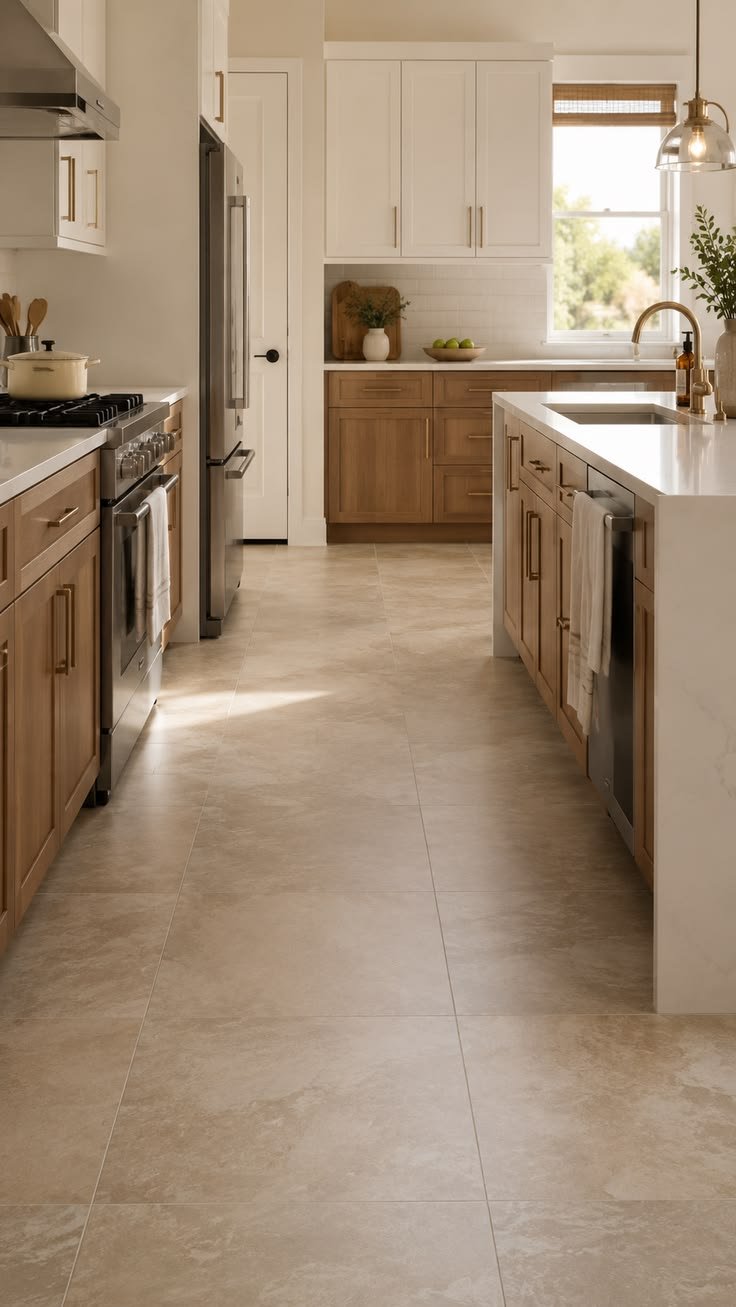
New stacker doors onto the yard, flooring run through, and a new kitchen.
The job
[The clients] had the problem a lot of houses around here have. A kitchen and living area at the back looking onto a good yard through a small door and a window.
We fitted new stacker doors, replaced the flooring through, and put in a new kitchen. [CONFIRM whether the opening was widened, and whether any structural work was involved]
What stacker doors actually change
A set of stacker doors does more to a house than the price suggests.
Because the panels slide back and stack behind each other rather than swinging, you get the use of the whole opening instead of half of it. With them open, the kitchen and the yard stop being two separate places.
It's the most straightforward way we know to make an older house feel like a much newer one.
Doing all three at once
Flooring, doors and a kitchen are three jobs people often do three years apart, and end up paying for three times over in disruption.
Done together, they work with each other. The floor runs through without a strip where the old kitchen used to stop. The doors sit right against the new floor level. The kitchen goes in once rather than being pulled about later when the floor changes.
[CONFIRM: this is construction logic rather than something Josh told us. If it is not how this job actually ran, cut it.]
How it went
[NEEDS EVERYTHING. What was there before, what was found, what was harder than expected, how long it took, how it finished.]
Work like this
This is the kind of renovation we like. Not a full rebuild, a budget that's real rather than enormous, and a difference at the end between a house you put up with and one you enjoy.
If the back half of your place is darker and more closed off than it needs to be, that's the conversation.